
BEDS4
BATHS5 full 1 partial
SQUARE FEET6,640
MLS#1010978
STATUSActive
PROPERTY TYPEResidential - Single Family
SUBDIVISIONWampus Lakes
SCHOOLByram Hills
Property Description
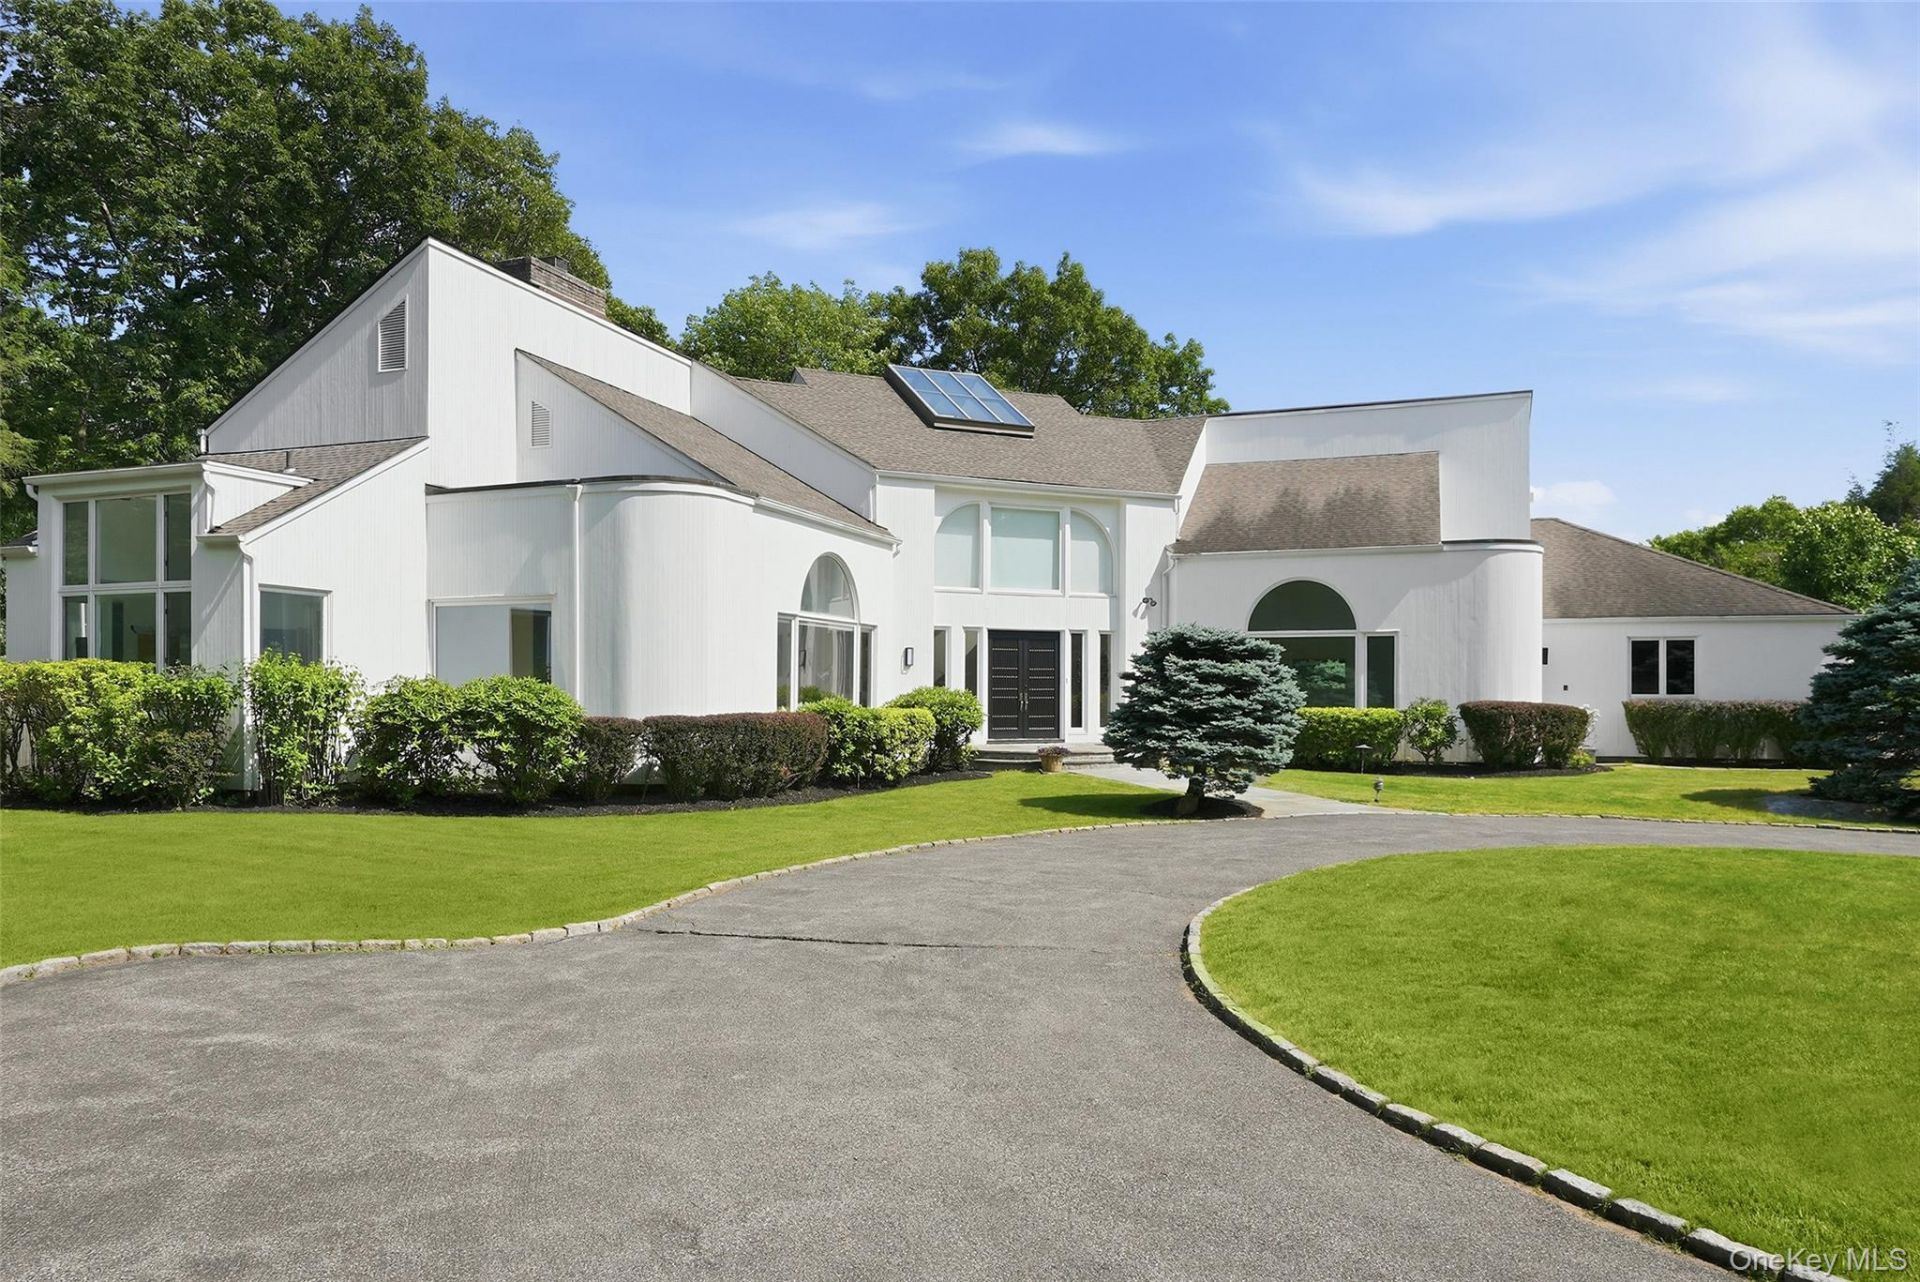
Privately sited at the end of a cul-de-sac close to downtown Armonk, this modern residence is a masterful expression of design, scale, and light. Conceived for sophisticated living and exceptional entertaining, the residence showcases soaring 13-foot ceilings, grand open spaces, and dramatic walls of glass that create a seamless connection between the interior and its breathtaking natural surroundings.The home provides gallery-like interiors ideally suited for the display of fine art, while maintaining a warm and inviting atmosphere. Every room is thoughtfully proportioned and flooded with natural light, creating a sense of effortless elegance throughout. Resort-caliber amenities include a sparkling pool and spa, tennis court (needs restoration) and expansive outdoor spaces. Offering the tranquility of a secluded retreat with the convenience of a premier location, this exceptional property is just moments from town, schools, transportation, and all the amenities of refined suburban living.
Property Features
Property Type: Residential - Single Family
Basement: Yes
Basement: Partial, Storage Space
Cooling: Central Air
Fenced: Yes
Fireplaces: 2
Garage: 3
Heating: Forced Air, Oil
Home Style: Contemporary, Modern
Lot Size: 2.66 Acres
Taxes: $40,491
Year Built: 1990
Amenities
First Floor Bedroom
Cathedral Ceiling(s)
Entrance Foyer
High Ceilings
Master Downstairs
Walk-In Closet(s)
Tennis Court(s)
Feature Descriptions
Appliances: Cooktop, Dishwasher, Dryer, Oven, Refrigerator, Washer, Indirect Water Heater
Attic: Partial, Pull Stairs
Days on Site: 53
Exterior: Frame, Wood Siding
Fencing: Fenced
Fireplace Features: Wood Burning
Fireplace Y/N: Yes
Flooring: Hardwood
GarageY/N: Yes
Heating Zones: 7
Lot Features: Cul-De-Sac, Near School, Near Shops, Part Wooded, Views
On Market Date: 2026-07-07
Parcel Number: 3800-107-000-00002-000-0002-013-0000
Parking Features: Attached
Patio And Porch: Patio
Pool Features: In Ground
Rental Term: Monthly
Rooms Total: 10
Security: yes
Security Features: Security System
Sewer: Septic Tank
Swimming Pool: Yes
Utilities: Electricity Connected
Water: Well
Wooded: Yes
Local Schools
High School: Byram Hills High School
Middle School: H C Crittenden Middle School
Elementary School: Coman Hill
School District: Byram Hills
Estimate Your Payment
Estimated Payment
$ 17,279.60 per month $13,147.01 Principal & Interest $3,374.25 Property Tax $758.33 Homeowner's InsuranceChange Payment Information
Listed By / Shown By
Listing By
Agency Name: Houlihan Lawrence Inc.
Agency Contact: 914-273-9505

Shown By
Agent Name: Lidia Mullaev
Agent Phone: (718) 216-8181
Agency Title: Coldwell Banker American Homes

6 Hunting Trail | MLS# 1010978
This single family home located at 6 Hunting Trail, Armonk, NY 10504 is currently listed for sale with an asking price of $2,600,000. This property was built in 1990 and has 4 bedrooms and 5 full and 1 partial baths with 6640 sq. ft. Hunting Trail is located in the Wampus Lakes subdivision within the Byram Hills school district. Search Wampus Lakes real estate on lidiamullaev.cbamhomes.com today.