
BEDS5
BATHS2 full
SQUARE FEET2,216
MLS#1038063
STATUSActive
PROPERTY TYPEResidential - Single Family
SUBDIVISIONSherwood Greens
SCHOOLWest Islip
Property Description
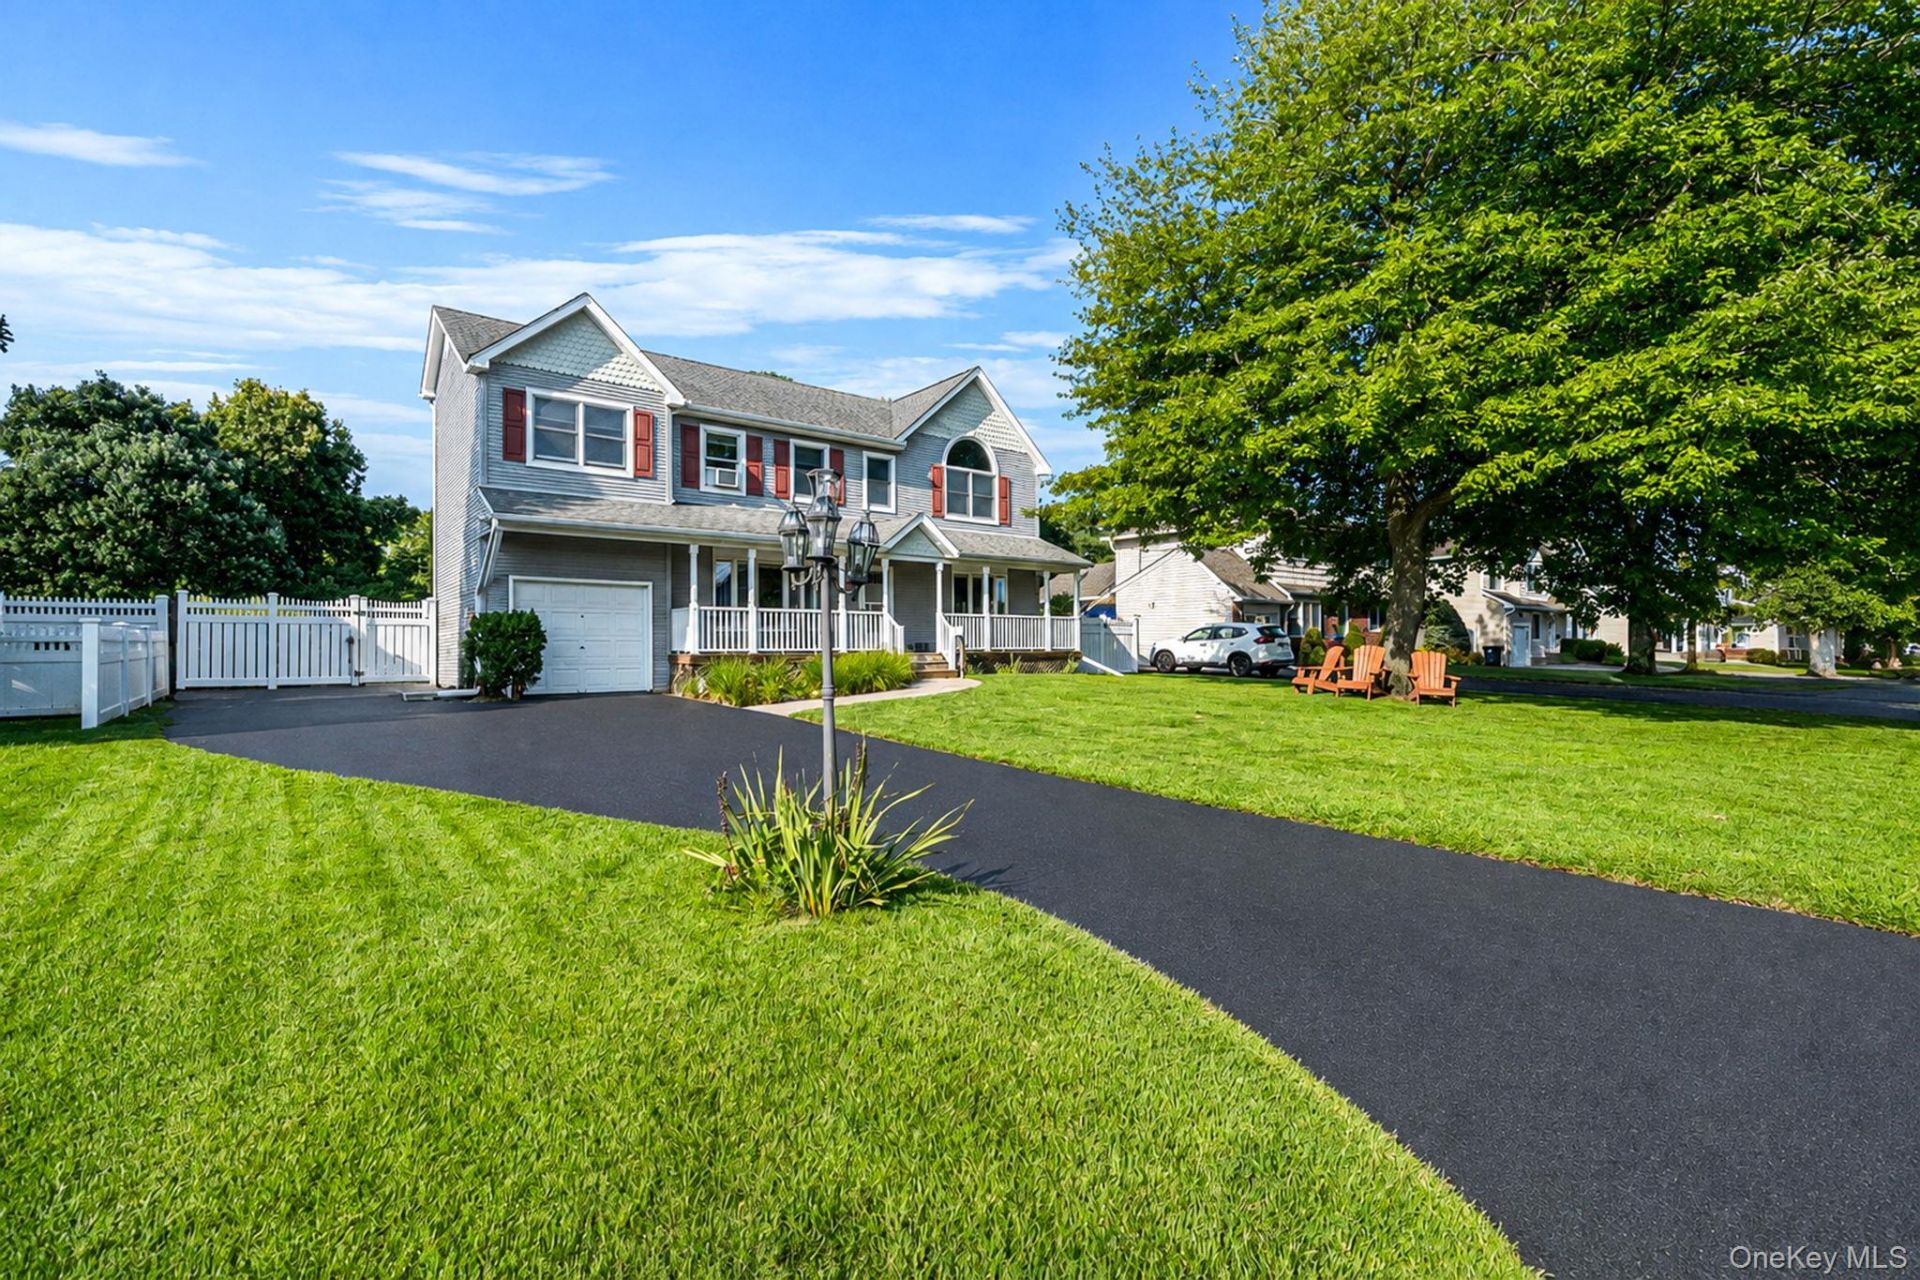
Welcome to 65 Sylvia Drive, a spacious 5-bedroom, 2-bath Colonial offering plenty of room to make your own. A charming covered front porch welcomes you into a home with a flexible floor plan and plenty of living space throughout. Inside you'll find a large eat-in kitchen, dining area, formal living room, hardwood floors, spacious bedrooms and an abundance of natural light throughout. The partially finished basement provides additional space for recreation, entertaining, a home gym or storage. Step outside to your own private backyard retreat featuring an in-ground pool, expansive paver patio and plenty of room to relax, entertain and enjoy summer days at home. With versatile living space, a private backyard and plenty of potential, this West Islip home is ready for its next chapter. Don't miss the opportunity to make it yours!
Property Features
Property Type: Residential - Single Family
Basement: Partially Finished
Basement: Yes
Cooling: Wall/Window Unit(s)
Garage: 1
Heating: Natural Gas
Home Style: Colonial
Lot Size: 0.25 Acres
Taxes: $16,114
Year Built: 1956
Amenities
First Floor Bedroom
Open Floorplan
Washer/Dryer Hookup
Feature Descriptions
Appliances: Dishwasher, Dryer, Microwave, Oven, Refrigerator, Washer
Attic: Full
Building Area Total: 2611
Days on Site: 14
Exterior: Vinyl Siding
Fencing: Back Yard
Flooring: Hardwood
GarageY/N: Yes
House Faces: South
Laundry: Electric Dryer Hookup, Washer Hookup
Lot Dimensions: 75 x 145
Number Of Kitchens: 1
On Market Date: 2026-08-26
Parcel Number: 0500-414-00-03-00-051-000
Parking Features: Driveway, Garage
Pool Features: In Ground
Rental Term: Monthly
Rooms Total: 8
Sewer: Public Sewer
Swimming Pool: Yes
Utilities: Electricity Connected, Natural Gas Connected, Sewer Connected, Water Connected
Water: Public
Local Schools
High School: West Islip Senior High School
Middle School: Udall Road Middle School
Elementary School: Oquenock Elementary School
School District: West Islip
Estimate Your Payment
Estimated Payment
$ 5,776.50 per month $4,191.88 Principal & Interest $1,342.83 Property Tax $241.79 Homeowner's InsuranceChange Payment Information
Listed By / Shown By
Listing By
Agency Name: Ed Ryan Real Estate Group
Agency Contact: 631-647-4100

Shown By
Agent Name: Lidia Mullaev
Agent Phone: (718) 216-8181
Agency Title: Coldwell Banker American Homes

65 Sylvia Drive | MLS# 1038063
This single family home located at 65 Sylvia Drive, West Islip, NY 11795 is currently listed for sale with an asking price of $829,000. This property was built in 1956 and has 5 bedrooms and 2 full baths with 2216 sq. ft. Sylvia Drive is located in the Sherwood Greens subdivision within the West Islip school district. Search Sherwood Greens real estate on lidiamullaev.cbamhomes.com today.